
BEDS4
BATHS3 full 1 partial
SQUARE FEET3,953
MLS#970082
STATUSActive
PROPERTY TYPEResidential - Single Family
SUBDIVISIONStone Ridge 5
SCHOOLSpringboro
Property Description
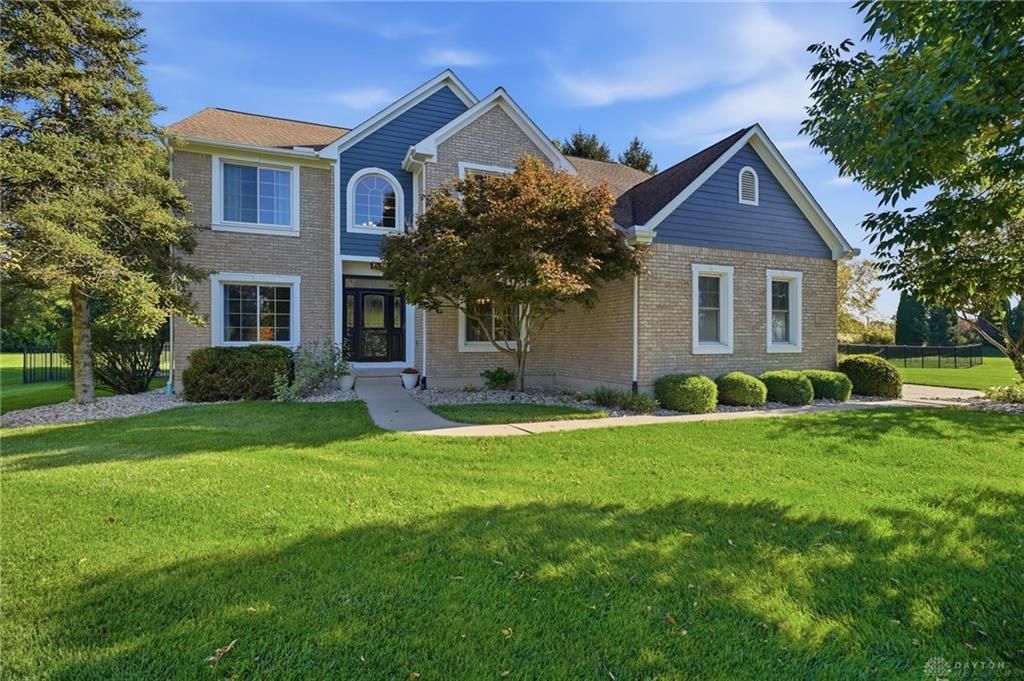
Welcome to exceptional living in Springboro’s sought-after Stone Ridge community! Nestled on over an acre, this impressive 4-bedroom, 3.5-bath home with a 3 car garage, boasts nearly 4,000 square feet of beautifully finished living space, offering the perfect blend of space, comfort, and style. A grand two-story foyer welcomes you with soaring ceilings, and gorgeous hardwood tile flooring. The formal dining room provides an inviting setting and flows seamlessly into the expansive great room framed by a large wall of windows giving an abundance of natural light, a cozy fireplace and open-layout into the fully equipped kitchen. Featuring granite countertops, abundant cabinetry, a generous eat-in area, and direct access to the rear deck—creating an ideal setting for entertaining or casual dining. The main level is completed by a versatile bonus room, dedicated mudroom area, laundry room, and convenient powder room. Upstairs, the primary suite offers a private retreat with a spacious walk-in closet and a beautifully appointed en-suite bath. Unwind in the jetted tub or enjoy the walk-in shower, while dual vanities provide plenty of space and functionality. Three additional generously sized bedrooms and a second full bath with dual vanities complete the upper level. The finished lower level adds even more potential to the home’s living space, featuring a spacious recreation area and full bath. Step outdoors and discover your own private backdrop for everyday enjoyment. The expansive, fenced-in yard provides privacy with a treelined backyard and plenty of room to roam, while the large deck creates the perfect setting for outdoor living. Notable updates to include furnace (2023), water heater (2021), air conditioner (2018), new windows, new exterior doors/garage doors, fencing, and fresh paint all in 2025. MUST SEE!!!
Property Features
Property Type: Residential - Single Family
Basement: Yes
Cooling: Central
Fenced: Yes
Fireplaces: 1
Garage: 3 car attached
Heating: Forced Air, Natural Gas
Lot Size: 1.11 Acres
Stories: 2.0
Taxes: $7,725
Year Built: 2000
Feature Descriptions
Appliance Features: Dishwasher, Microwave, Range, Refrigerator
Basement Features: Finished, Full
Exterior: Brick, Cement / Fiber Board
Fireplace. Features: Gas, One
Garage Features: 3 Car, Attached
Lot Dimensions: Irr.
Outside Features: Deck, Fence
Utilities: Natural Gas, Public Water, Septic
Room Sizes
Entry Room: 7 X 9 Level - Main
Dining Room: 12 X 13 Level - Main
Laundry: 17 X 6 Level - Main
Kitchen: 10 X 12 Level - Main
Breakfast Room: 11 X 12 Level - Main
Living Room: 20 X 20 Level - Main
Bonus Room: 12 X 14 Level - Main
Bonus Room: 12 X 11 Level - Main
Primary Bedroom: 17 X 21 Level - Second
Bedroom: 12 X 13 Level - Second
Bedroom: 12 X 13 Level - Second
Bedroom: 14 X 12 Level - Second
Rec Room: 24 X 24 Level - Basement
Local Schools
School District: Springboro
Listed By / Shown By
Listed By
Agency Name: Coldwell Banker Heritage
Agency Phone: (937) 439-4500
Shown By
Agent Name: Wendi Kay
Agent Phone: (614) 206-1116
Agency Title: Key Realty

Estimate Your Payment
Estimated Payment
$ 4,757.63 per month $3,910.01 Principal & Interest $643.75 Property Tax $203.88 Homeowner's InsuranceChange Payment Information



This site is hosted, designed and copyright© 1994 - 2026 by Delta Media Group, Inc. -- Patent Pending --
Agency License Information: 1-877-539-7589 | Ohio Lic# REC.2010002888 6800 W Central Ave #B, Toledo, OH 43617 | Michigan Lic# 6505366134 8040 Summerfield Rd, Lambertville, MI 48144 | Indiana Lic# RC52400106 3029 W Smith Valley Rd #211, Greenwood, IN 46142 | West Virginia LIC# 010306 Erin Rickman, Broker. 410 Market St #3, Parkersburg, WV, 26101 | Colorado LIC# EC.100108419 603 Rood Ave, Grand Junction, CO 81501 | Nevada LIC# B.0146350.LLC 9190 Double Diamond Pwky, Reno, NV 89521 | Florida LIC# CQ1073507 16638 Mooner Plank Cir, Wimauma, FL 33598 | Illinois LIC# 481014661 640 S Washington St. Suite 212, Naperville, IL 60540
7260 Stone Ridge Drive | MLS# 970082
This single family home located at 7260 Stone Ridge Drive, Springboro, OH 45066 is currently listed for sale with an asking price of $699,000. This property was built in 2000 and has 4 bedrooms and 3 full and 1 partial baths with 3953 sq. ft. Stone Ridge Drive is located in the Stone Ridge 5 subdivision within the Springboro school district. Search Stone Ridge 5 real estate on wendikay.ikeyrealty.com today.