
BEDS3
BATHS2 full 1 partial
SQUARE FEET2,460
MLS#1897971
STATUSActive
PROPERTY TYPEResidential - Single Family
SCHOOLCincinnati
Property Description
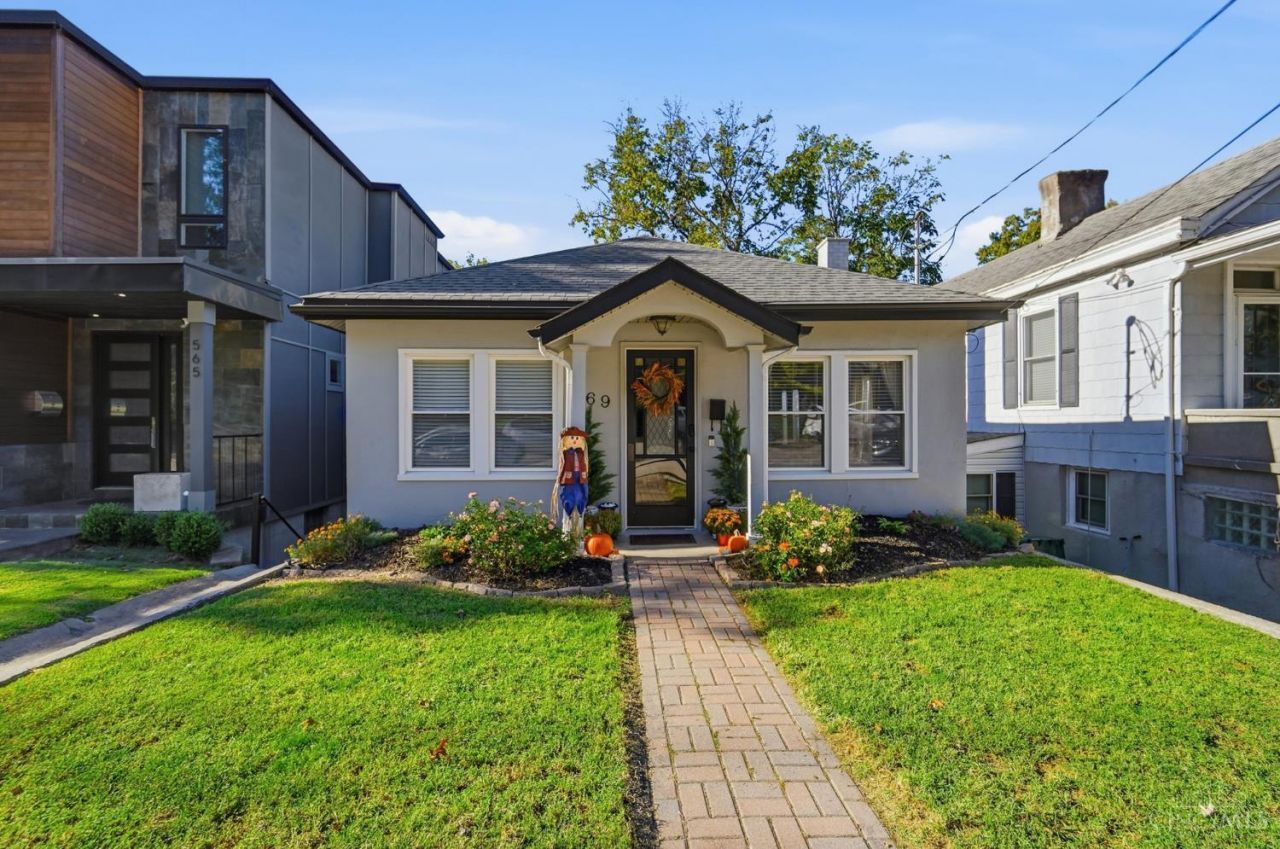
Enjoy city living in the heart of Cincinnati! Tucked away on a rare no-outlet street, this 3-bedroom, 2.5-bath home offers 2,460 square feet of living space and incredible walkability, with easy access to Summit Country Day School, O'Bryonville, and nearby neighborhood amenities. Downtown and major highways are just minutes away. Relax on the inviting front porch or unwind on the deck off the primary bedroom. Inside, enjoy hardwood floors, an updated kitchen with white cabinetry, stainless steel appliances, and a standout 5-burner Smeg gas range. The spacious finished lower level offers additional room to relax, work, or entertain. Recent updates include a new water heater, kitchen sink and garbage disposal, fresh bedroom paint, refreshed porch, and more. A fantastic opportunity to enjoy space, convenience, and neighborhood charm in a desirable city location!
Property Features
Property Type: Residential - Single Family
Basement: Yes
Basement: Full
Cooling: Central Air
Garage: 2
Heating: Forced Air, Gas
Home Style: Transitional
Lot Size: 0.06 Acres
Roof Type: Shingle
Stories: 2.0
Taxes: $5,174
Year Built: 1924
Amenities
9Ft + Ceiling
Balcony
Feature Descriptions
Appliances: Microwave, Oven/Range, Dishwasher, Refrigerator, Garbage Disposal
Exterior: Stucco, Wood Siding
Foundation: Poured
Garage/Carport: Built in, Garage Attached
Gas: Natural
Kitchen: Marble/Granite/Slate, Tile Floor, Walkout
Lot Dimensions: 30.89 X 81.96
Parcel #: 056-0004-0044-00
Parking: Off Street, Driveway
Primary Bathroom: Shower
Primary Bedroom: Wall-to-Wall Carpet
Rooms Total: 8
Sewer: Public Sewer
SQFT Basement: 1450
Tax Abatement: No
Water: Public
Water Heater: Gas
Window Features: Aluminum, Casement
Room Sizes
Primary Bedroom: 16 X 22 Level - Lower
Bedroom 2: 13 X 12 Level - 1
Bedroom 3: 16 X 10 Level - 1
Dining Room: 19 X 12 Level - 1
Family Room: 22 X 16 Level - Lower
Living Room: 17 X 14 Level - 1
Local Schools
School District: Cincinnati
Listed By / Shown By
Listed By
Agency Name: Coldwell Banker Realty
Agent Name: Christopher Sandker
Agency Phone: 513-321-9944

Shown By
Agent Name: Wendi Kay
Agent Phone: (614) 206-1116
Agency Title: Key Realty

Estimate Your Payment
Estimated Payment
$ 3,079.00 per month $2,516.61 Principal & Interest $431.17 Property Tax $131.22 Homeowner's InsuranceChange Payment Information



This site is hosted, designed and copyright© 1994 - 2026 by Delta Media Group, Inc. -- Patent Pending --
Agency License Information: 1-877-539-7589 | Ohio Lic# REC.2010002888 6800 W Central Ave #B, Toledo, OH 43617 | Michigan Lic# 6505366134 8040 Summerfield Rd, Lambertville, MI 48144 | Indiana Lic# RC52400106 3029 W Smith Valley Rd #211, Greenwood, IN 46142 | West Virginia LIC# 010306 Erin Rickman, Broker. 410 Market St #3, Parkersburg, WV, 26101 | Colorado LIC# EC.100108419 603 Rood Ave, Grand Junction, CO 81501 | Nevada LIC# B.0146350.LLC 9190 Double Diamond Pwky, Reno, NV 89521 | Florida LIC# CQ1073507 16638 Mooner Plank Cir, Wimauma, FL 33598 | Illinois LIC# 481014661 640 S Washington St. Suite 212, Naperville, IL 60540
569 Torrence Lane | MLS# 1897971
This single family home located at 569 Torrence Lane, Cincinnati, OH 45208 is currently listed for sale with an asking price of $449,900. This property was built in 1924 and has 3 bedrooms and 2 full and 1 partial baths with 2460 sq. ft. Torrence Lane is located within the Cincinnati school district. Search Cincinnati real estate on wendikay.ikeyrealty.com today.