
BEDS4
BATHS3 full 1 partial
SQUARE FEET2,396
MLS#969310
STATUSActive
PROPERTY TYPEResidential - Single Family
SUBDIVISIONHighlands-Yankee Trace Sec 3
SCHOOLCenterville
Property Description
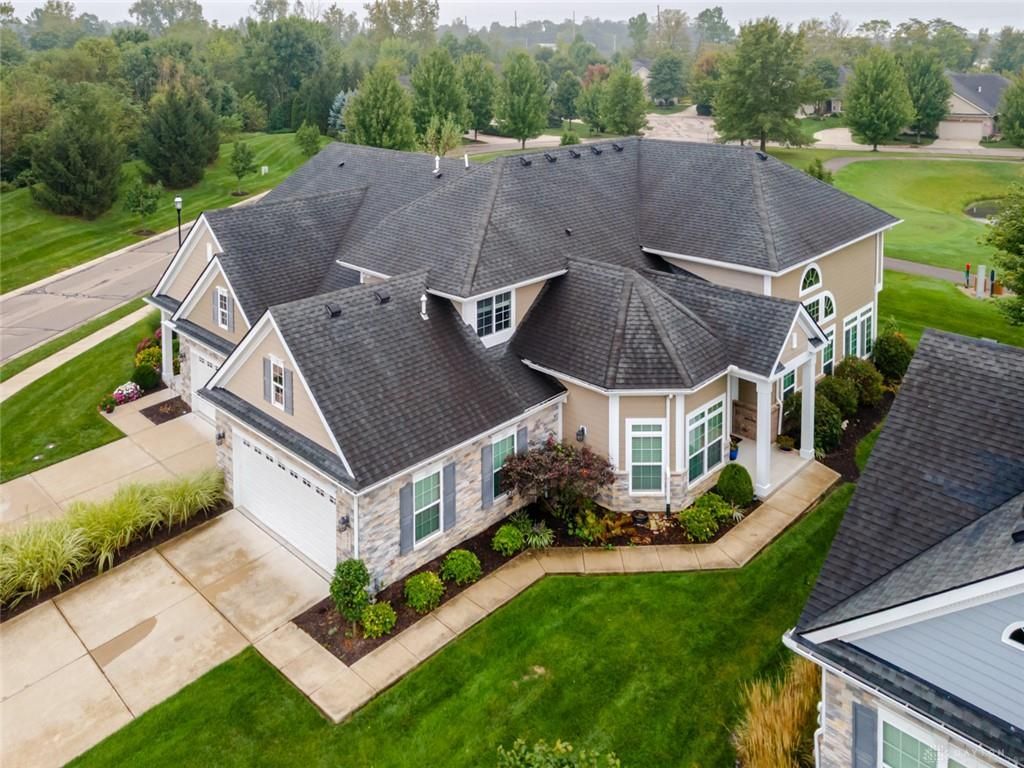
Set along the Yankee Trace golf course, this custom-built attached home stands out with its generous size, beautiful fairway views and hardwood floors throughout the main level. The two-story Living Room makes an impression with soaring ceilings, stacked stone fireplace and custom built-ins, while the walkout patio provides a front-row view of the course. The main-level Primary Suite offers an en suite bath and its own access to the patio. Granite countertops, a counter bar and an easy connection to the Dining Room with tray ceiling make the Kitchen a natural gathering spot. Upstairs, a loft overlooks the Living Room and leads to three additional bedrooms, including one with a private bath, for a total of 4 bedrooms and 3.5 baths. Yankee Trace offers an exceptional lifestyle with walking trails, 2 pools, tennis and pickleball courts, clubhouse and easy access to the golf course, while the HOA handles mowing, snow removal, landscaping, fertilizer and mulch. All within the Centerville school district.
Property Features
Property Type: Residential - Single Family
Cooling: Central
Fireplaces: 1
Garage: 2 car attached
Heating: Forced Air, Natural Gas
Lot Size: 0.15 Acres
Stories: 2.0
Taxes: $5,620
Year Built: 2015
Feature Descriptions
Appliance Features: Dishwasher, Microwave, Range, Refrigerator
Basement Features: Slab
Exterior: Brick, Cement / Fiber Board
Fireplace. Features: Gas, One
Garage Features: 2 Car, Attached, Opener
Outside Features: Cable TV, Patio
Utilities: Natural Gas, Public Water, Sanitary Sewer
Room Sizes
Primary Bedroom: 15 X 15 Level - Main
Bedroom: 13 X 12 Level - Second
Bedroom: 12 X 13 Level - Second
Bedroom: 14 X 15 Level - Second
Dining Room: 16 X 13 Level - Main
Laundry: 10 X 5 Level - Main
Living Room: 17 X 16 Level - Main
Loft: 11 X 15 Level - Second
Kitchen: 13 X 12 Level - Main
Florida Room: 15 X 9 Level - Main
Local Schools
School District: Centerville
Listed By / Shown By
Listed By
Agency Name: eXp Realty
Agency Phone: (866) 212-4991
Shown By
Agent Name: Wendi Kay
Agent Phone: (614) 206-1116
Agency Title: Key Realty

Estimate Your Payment
Estimated Payment
$ 3,025.53 per month $2,430.47 Principal & Interest $468.33 Property Tax $126.73 Homeowner's InsuranceChange Payment Information



This site is hosted, designed and copyright© 1994 - 2026 by Delta Media Group, Inc. -- Patent Pending --
Agency License Information: 1-877-539-7589 | Ohio Lic# REC.2010002888 6800 W Central Ave #B, Toledo, OH 43617 | Michigan Lic# 6505366134 8040 Summerfield Rd, Lambertville, MI 48144 | Indiana Lic# RC52400106 3029 W Smith Valley Rd #211, Greenwood, IN 46142 | West Virginia LIC# 010306 Erin Rickman, Broker. 410 Market St #3, Parkersburg, WV, 26101 | Colorado LIC# EC.100108419 603 Rood Ave, Grand Junction, CO 81501 | Nevada LIC# B.0146350.LLC 9190 Double Diamond Pwky, Reno, NV 89521 | Florida LIC# CQ1073507 16638 Mooner Plank Cir, Wimauma, FL 33598 | Illinois LIC# 481014661 640 S Washington St. Suite 212, Naperville, IL 60540
511 Legendary Way | MLS# 969310
This single family home located at 511 Legendary Way, Centerville, OH 45458 is currently listed for sale with an asking price of $434,500. This property was built in 2015 and has 4 bedrooms and 3 full and 1 partial baths with 2396 sq. ft. Legendary Way is located in the Highlands-Yankee Trace Sec 3 subdivision within the Centerville school district. Search Highlands-Yankee Trace Sec 3 real estate on wendikay.ikeyrealty.com today.