
BEDS3
BATHS1 full 1 partial
SQUARE FEET1,225
MLS#966286
STATUSPending/Show for Backup
PROPERTY TYPEResidential - Single Family
SCHOOLNorthmont
Property Description
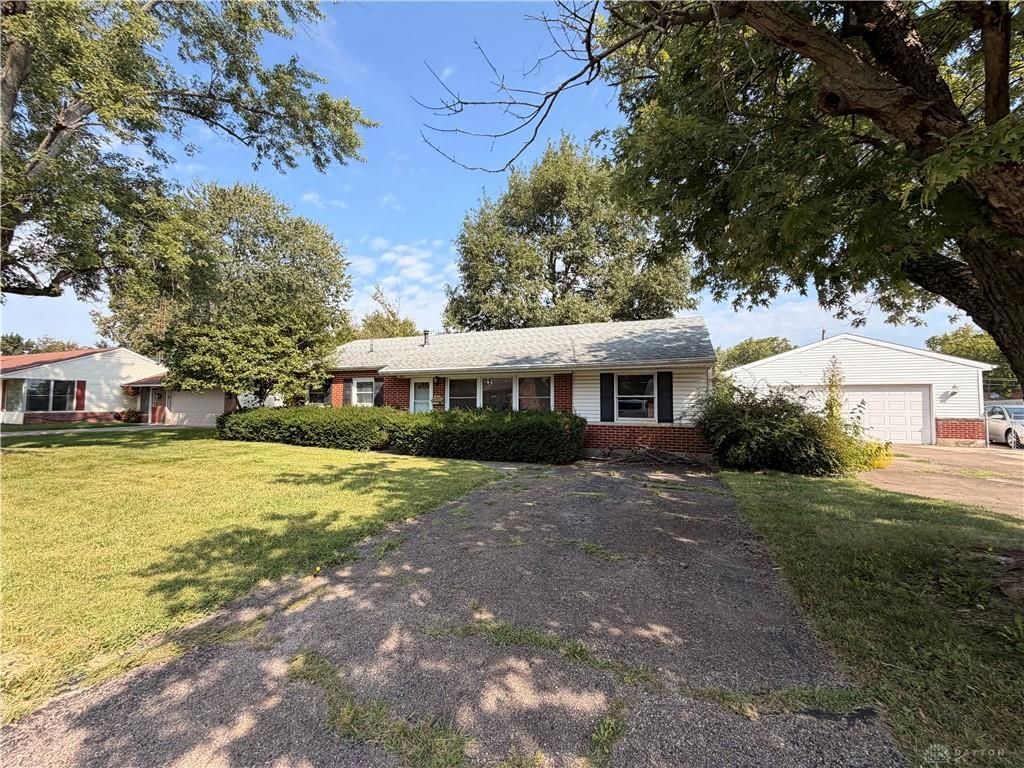
Great investment opportunity in Union! This single-story home sits on a spacious 0.40-acre lot with a large rear yard and features an oversized 2-car detached garage with overhead storage. The former attached garage was converted into a sprawling 30x14 living area, offering 1,225 sq. ft. of total space. Originally a 3-bedroom, the floor plan is primed for your custom remodel. The home exhibits deferred maintenance and is being sold strictly AS-IS. Cash buyers only. Most of the Personal Items will be removed from the property. Buyer to assume responsibility for the City of Union presale inspection and transfer of responsibility prior to closing. Offers may require up to 72 hours for response. All room sizes approximate.
Property Features
Property Type: Residential - Single Family
Cooling: Central
Garage: 2
Heating: Forced Air, Natural Gas
Lot Size: 0.40 Acres
Stories: 1.0
Taxes: $3,104
Year Built: 1957
Feature Descriptions
Basement Features: Slab
Days on Site: 3
Exterior: Brick, Vinyl
Garage Features: 2 Car, Detached, Opener, Overhead Storage
Lot Dimensions: 100' X 176.03'
Room Sizes
Entry Room: 4 X 4 Level - Main
Living Room: 30 X 14 Level - Main
Kitchen: 14 X 12 Level - Main
Primary Bedroom: 13 X 9 Level - Main
Bedroom: 13 X 8 Level - Main
Bedroom: 12 X 8 Level - Main
Utility Room: 11 X 9 Level - Main
Local Schools
School District: Northmont
Listed By / Shown By
Listed By
Agency Name: RE/MAX Alliance Realty
Agency Phone: (937) 898-4400
Shown By
Agent Name: Wendi Kay
Agent Phone: (614) 206-1116
Agency Title: Key Realty

Estimate Your Payment
Estimated Payment
$ 1,194.44 per month $889.40 Principal & Interest $258.67 Property Tax $46.38 Homeowner's InsuranceChange Payment Information



This site is hosted, designed and copyright© 1994 - 2026 by Delta Media Group, Inc. -- Patent Pending --
Agency License Information: 1-877-539-7589 | Ohio Lic# REC.2010002888 6800 W Central Ave #B, Toledo, OH 43617 | Michigan Lic# 6505366134 8040 Summerfield Rd, Lambertville, MI 48144 | Indiana Lic# RC52400106 3029 W Smith Valley Rd #211, Greenwood, IN 46142 | West Virginia LIC# 010306 Erin Rickman, Broker. 410 Market St #3, Parkersburg, WV, 26101 | Colorado LIC# EC.100108419 603 Rood Ave, Grand Junction, CO 81501 | Nevada LIC# B.0146350.LLC 9190 Double Diamond Pwky, Reno, NV 89521 | Florida LIC# CQ1073507 16638 Mooner Plank Cir, Wimauma, FL 33598 | Illinois LIC# 481014661 640 S Washington St. Suite 212, Naperville, IL 60540
118 Parkgrove Drive | MLS# 966286
This single family home located at 118 Parkgrove Drive, Union, OH 45322 is currently listed for sale with an asking price of $159,000. This property was built in 1957 and has 3 bedrooms and 1 full and 1 partial baths with 1225 sq. ft. Parkgrove Drive is located within the Northmont school district. Search Union real estate on wendikay.ikeyrealty.com today.