
BEDS5
BATHS3 full 3 partial
SQUARE FEET7,973
MLS#1892245
STATUSActive
PROPERTY TYPEResidential - Single Family
SCHOOLNew Richmond Ex Vill
Property Description
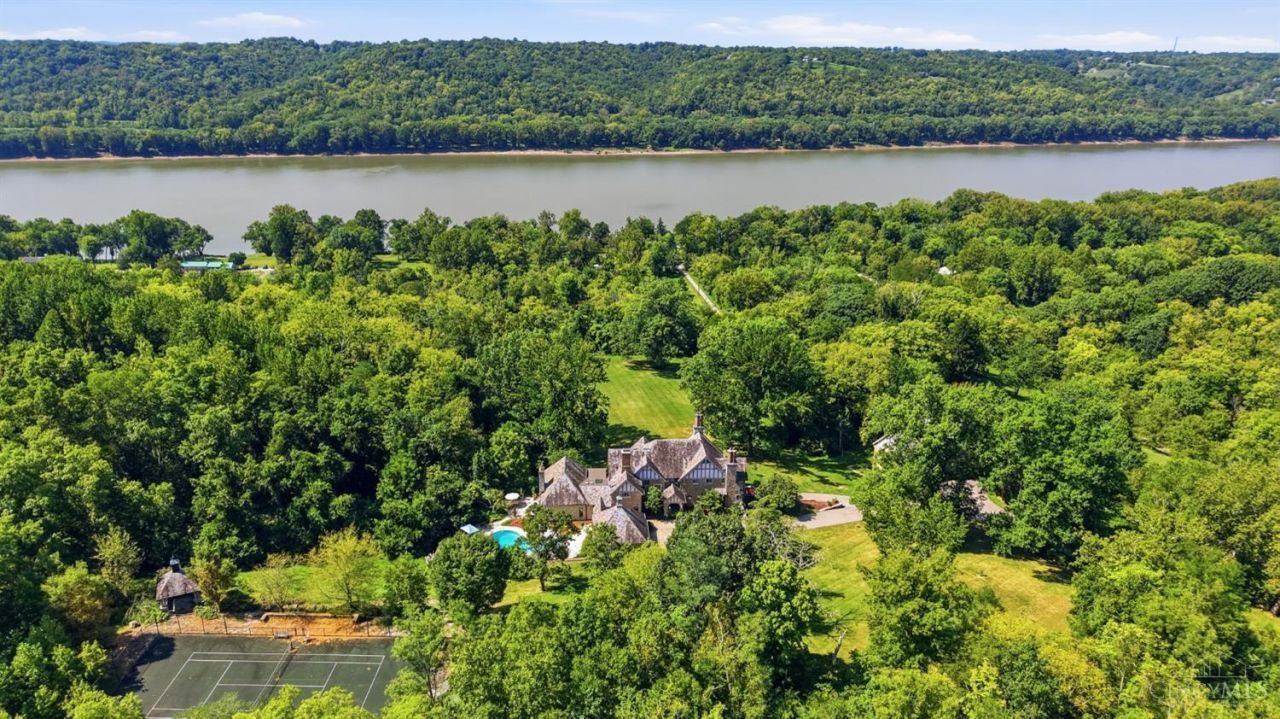
Pics coming soon. Set amid 42 acres of pristine grounds, this distinguished Tudor estate embodies timeless architecture, gracious proportions and enduring elegance, with select views toward the river. Offering over 7,000 sq. ft., the residence is defined by grand, oversized rooms, exquisite hardwood floors and exceptional craftsmanship. The impressive chef's kitchen is designed for both everyday living and elegant entertaining, while the luxurious primary suite features a beautifully appointed bath and remarkable dressing closet. A game room provides additional space to gather and entertain. Immerse yourself in the saltwater pool and enjoy your own tennis/pickleball courts. The stately carriage house offers a private apartment and substantial garage space, it also offers exceptional versatility for guests, a collector's garage or additional pursuits. Thoughtful improvements complement the character of this exceptional country estate. Proof of funds or preapproval required for showing
Property Features
Property Type: Residential - Single Family
Basement: Full
Basement: Yes
Cooling: Central Air
Garage: 15
Heating: Gas, Heat Pump
Home Style: Tudor
Lot Size: 42.32 Acres
Roof Type: Slate
Stories: 2.0
Taxes: $22,620
Year Built: 1936
Amenities
9Ft + Ceiling
Beam Ceiling
Crown Molding
Balcony
Covered Deck/Patio
Patio
Porch
Sprinklers
Tennis Court
Wooded Lot
Feature Descriptions
Access: County Road, Private Drive, US Highway
Appliances: Dishwasher, Dryer, ENERGY STAR, Garbage Disposal, Gas Cooktop, Microwave, Oven/Range, Refrigerator, Washer
Basement Fatures: Concrete Floor, Unfinished, Walkout
Buildings: Barn, Guest House, Other
Days on Site: 3
Exterior: Stone, Stucco
Fencing: Electric
Flex Rooms: Bonus Room, Sitting Area, Game Room
Foundation: Poured
Garage/Carport: Built in, Oversized, Garage Detached
Gas: Propane
Great Room: Bookcases, Walkout, Fireplace, Wood Floor
Kitchen: Pantry, Counter Bar, Skylight, Solid Surface Ctr, Gourmet, Island, Wood Floor, Marble/Granite/Slate
Miscellaneous: Cable, Ceiling Fan
Parcel #: 24-27-02D-128
Parking: Asphalt, Driveway
Primary Bathroom: Shower, Tile Floor, Tub, Marb/Gran/Slate
Primary Bedroom: Bath Adjoins, Walk-in Closet, Dressing Area, Fireplace, Sitting Room, Wood Floor
Rooms Total: 15
Sewer: Septic Tank
Smart Technology: Garage Door Opener, Safety, Security
Special View Info: River, Woods
Study: Bookcases, French Doors, Wood Floor, Panel Walls
Swimming Pool: Gunite, Heated, In-Ground, Salt Water
Swimming Pool: Yes
Tax Abatement: No
Topography: Cleared, Level
Water: Public
Water Heater: Electric
Window Features: Casement, Insulated
Wooded: Yes
Room Sizes
Primary Bedroom: 21 X 17 Level - 2
Bedroom 2: 17 X 17 Level - 2
Bedroom 3: 15 X 12 Level - 2
Bedroom 4: 15 X 11 Level - 2
Bedroom 5: 16 X 13 Level - 2
Dining Room: 19 X 17 Level - 1
Entry: 31 X 10 Level - 1
Great Room: 28 X 16 Level - 1
Living Room: 15 X 14 Level - 1
Study/Den: 14 X 13 Level - 1
Local Schools
School District: New Richmond Ex Vill
Listed By / Shown By
Listed By
Agency Name: Keller Williams Advisors
Agent Name: Deborah Long
Agency Phone: 513-766-9200

Shown By
Agent Name: Wendi Kay
Agent Phone: (614) 206-1116
Agency Title: Key Realty

Estimate Your Payment
Estimated Payment
$ 18,069.80 per month $15,382.72 Principal & Interest $1,885.00 Property Tax $802.08 Homeowner's InsuranceChange Payment Information



This site is hosted, designed and copyright© 1994 - 2026 by Delta Media Group, Inc. -- Patent Pending --
Agency License Information: 1-877-539-7589 | Ohio Lic# REC.2010002888 6800 W Central Ave #B, Toledo, OH 43617 | Michigan Lic# 6505366134 8040 Summerfield Rd, Lambertville, MI 48144 | Indiana Lic# RC52400106 3029 W Smith Valley Rd #211, Greenwood, IN 46142 | West Virginia LIC# 010306 Erin Rickman, Broker. 410 Market St #3, Parkersburg, WV, 26101 | Colorado LIC# EC.100108419 603 Rood Ave, Grand Junction, CO 81501 | Nevada LIC# B.0146350.LLC 9190 Double Diamond Pwky, Reno, NV 89521 | Florida LIC# CQ1073507 16638 Mooner Plank Cir, Wimauma, FL 33598 | Illinois LIC# 481014661 640 S Washington St. Suite 212, Naperville, IL 60540
1104 Us Rt 52 | MLS# 1892245
This single family home located at 1104 Us Rt 52, Ohio Township, OH 45157 is currently listed for sale with an asking price of $2,750,000. This property was built in 1936 and has 5 bedrooms and 3 full and 3 partial baths with 7973 sq. ft. Us Rt 52 is located within the New Richmond Ex Vill school district. Search Ohio Township real estate on wendikay.ikeyrealty.com today.